

Listing Courtesy of:  elevateMLS / Listed By: Jason Dreger, Coldwell Banker 1st Choice Realty; Shawn Keehn, 1st Choice Realty, Inc. - Contact: (719) 440-9439
 elevateMLS / Listed By: Jason Dreger, Coldwell Banker 1st Choice Realty; Shawn Keehn, 1st Choice Realty, Inc. - Contact: (719) 440-9439
 1195 Karen Lane Woodland Park, CO 80863
Active (19 Days)
$810,000 (USD)
Description
MLS #:
2358041
2358041
Taxes
$4,115(2025)
$4,115(2025)
Lot Size
0.34 acres
0.34 acres
Type
Single-Family Home
Single-Family Home
Year Built
2003
2003
School District
Woodland Park Re2
Woodland Park Re2
County
Teller County
Teller County
Listed By
Jason Dreger, Coldwell Banker 1st Choice Realty, Contact: (719) 440-9439
Shawn Keehn, Coldwell Banker 1st Choice Realty
Shawn Keehn, Coldwell Banker 1st Choice Realty
Source
elevateMLS
Last checked Oct 5 2026 at 8:55 AM GMT+0000
elevateMLS
Last checked Oct 5 2026 at 8:55 AM GMT+0000
Bathroom Details
- Full Bathrooms: 3
- Half Bathroom: 1
Interior Features
- Vaulted Ceilings
- 6-Panel Doors
- 5-Pc Bath
Kitchen
- Refrigerator
- Dishwasher
- Range
- Oven
- Disposal
- Gas In Kitchen
- Kitchen Vent Fan
- Dryer
- Gas Grill
- Washer
- Microwave Oven
Lot Information
- Cul-De-Sac
- Meadow
Property Features
- Fireplace: Gas
- Fireplace: One
- Fireplace: Main Level
Heating and Cooling
- Forced Air
- Natural Gas
- Ceiling Fan(s)
Basement Information
- Full Basement
Homeowners Association Information
- Dues: $0/Not Applicable
Flooring
- Carpet
- Tile
- Wood
Exterior Features
- Wood
- Stucco
- Stone
- Roof: Composite Shingle
Utility Information
- Utilities: Electricity Connected, Natural Gas Connected
- Sewer: Sewer
School Information
- Elementary School: Columbine
Garage
- Attached
- Oversized
- Even With Main Level
- 220V
Parking
- Total: 3
Stories
- 1.5 Story
Living Area
- 3,236 sqft
Additional Information: 1st Choice Realty, Inc. | (719) 440-9439
Location
Disclaimer: The real estate listing information and related content displayed on this site is provided exclusively for consumers’ personal, non-commercial use and may not be used for any purpose other than to identify prospective properties consumers may be interested in purchasing. This information and related content is deemed reliable but is not guaranteed accurate by the Pikes Peak REALTOR® Services Corp d/b/a elevateMLS. Most recently updated as of {10/5/26 01:55}.
 The real estate listing information and related content displayed on this site is provided exclusively for consumers’ personal, non-commercial use and may not be used for any purpose other than to identify prospective properties consumers may be interested in purchasing. This information and related content is deemed reliable but is not guaranteed accurate by the Pikes Peak REALTOR® Services Corp d/b/a elevateMLS. Most recently updated as of {10/5/26 01:55}.

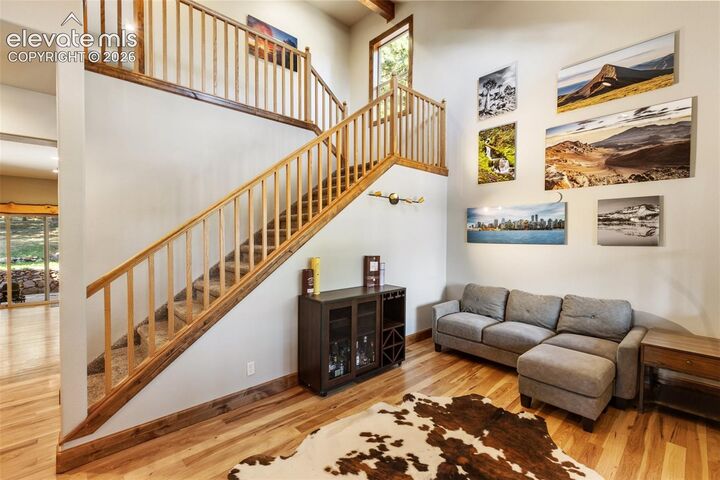
The family room offers an impressive space for entertaining, complete with a wet bar, custom cabinetry, and stone countertops—perfect for game days or gatherings with friends and family. The upper-level owner’s suite provides a private retreat with a luxurious 5-piece bath featuring dual vanities, a corner soaking tub, and a large walk-in shower. Two additional upper-level bedrooms and a full bath provide plenty of room for family or guests. The lower level offers a private office space. There is an additional bedroom for guests and has an ensuite bathroom.
Step outside to your private backyard sanctuary featuring a covered grilling patio with a natural gas hookup for year-round enjoyment. Terraced native-stone landscaping leads to a firepit area, creating an inviting space for relaxing and entertaining.
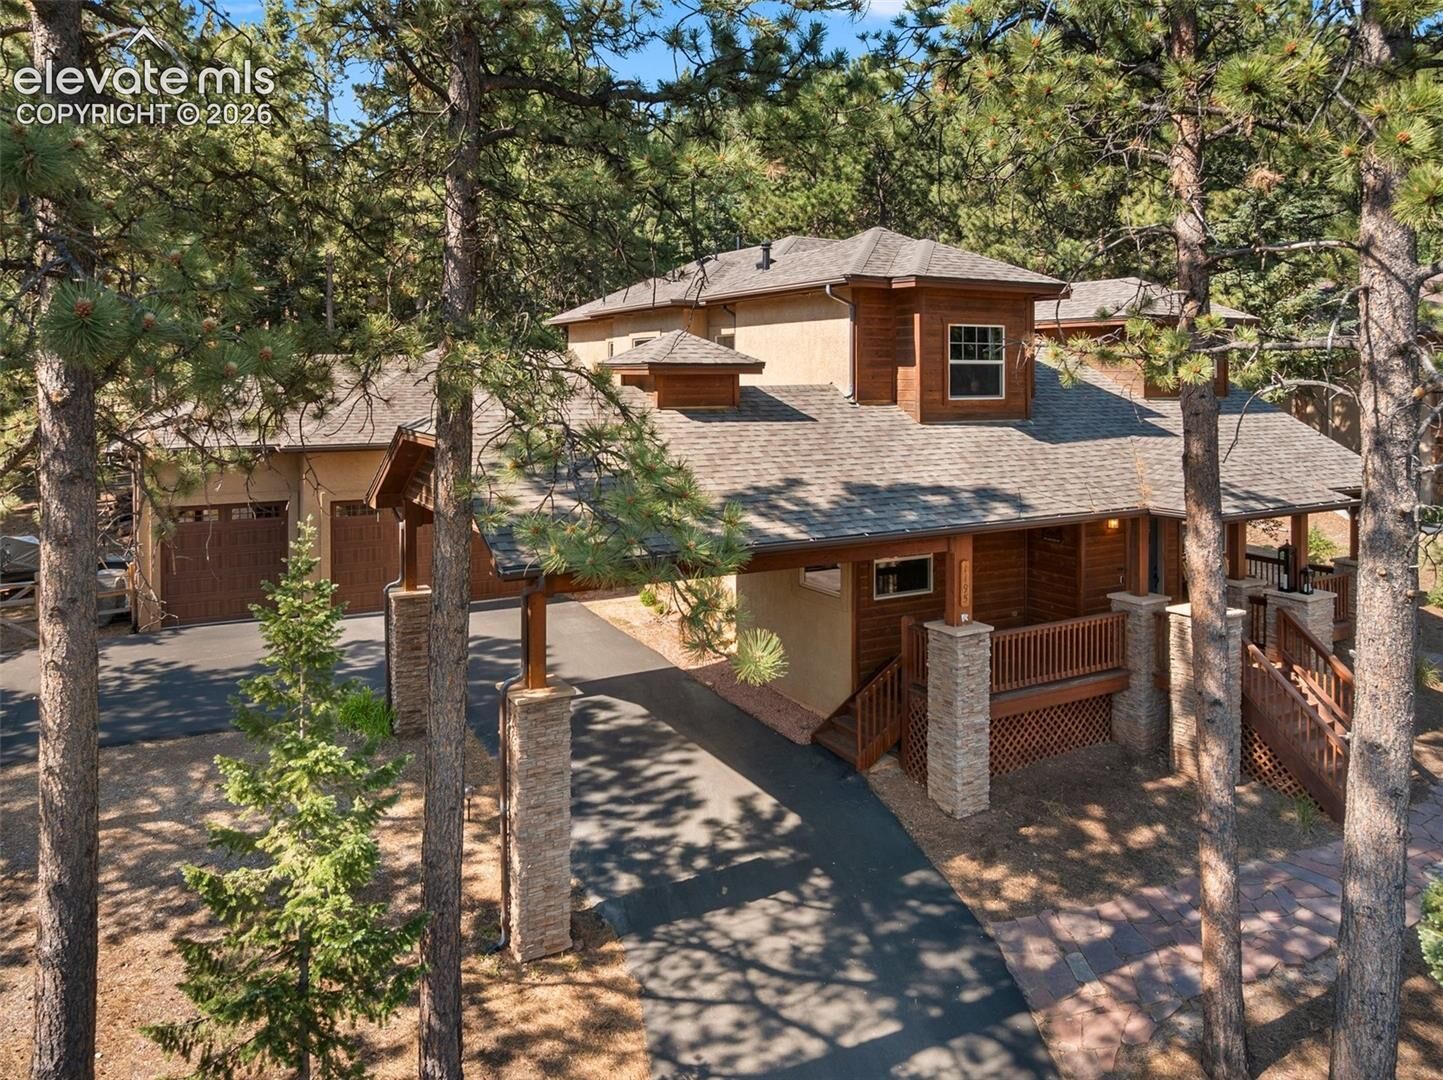
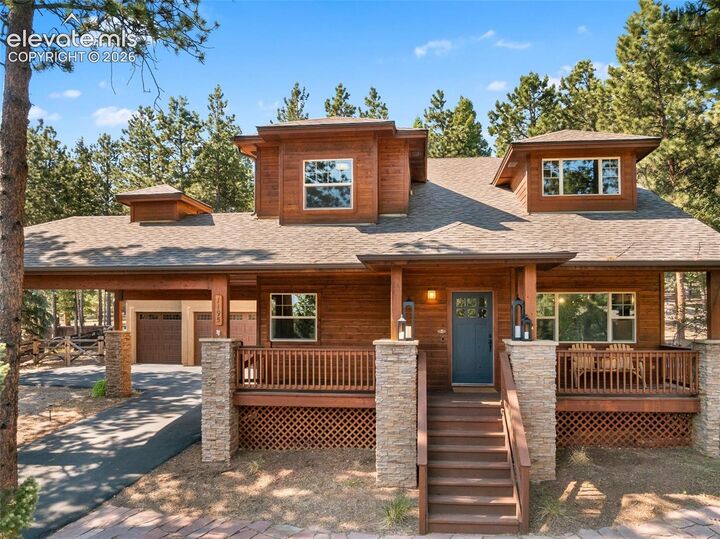
The heated 3-car garage is equally impressive, offering abundant storage and a 220V/50-amp outlet. Just minutes from Meadow Wood Sports Complex, enjoy convenient access to baseball, pickleball, soccer, outdoor ice rink, and hiking trails, making it easy to embrace an active mountain lifestyle. Thoughtfully designed and beautifully maintained, this home offers the perfect combination of refined finishes, entertaining spaces, and Colorado outdoor living.