

Listing Courtesy of:  elevateMLS / Listed By: Bernie Vayle, Coldwell Banker 1st Choice Realty - Contact: (719) 237-4498
 elevateMLS / Listed By: Bernie Vayle, Coldwell Banker 1st Choice Realty - Contact: (719) 237-4498
 1369 Spring Valley Drive Divide, CO 80814
Active (18 Days)
$635,000 (USD)
Description
MLS #:
4980084
4980084
Taxes
$1,838(2025)
$1,838(2025)
Lot Size
1.05 acres
1.05 acres
Type
Single-Family Home
Single-Family Home
Year Built
1993
1993
Views
Mountain View
Mountain View
School District
Woodland Park Re2
Woodland Park Re2
County
Teller County
Teller County
Listed By
Bernie Vayle, Coldwell Banker 1st Choice Realty, Contact: (719) 237-4498
Source
elevateMLS
Last checked Oct 5 2026 at 8:55 AM GMT+0000
elevateMLS
Last checked Oct 5 2026 at 8:55 AM GMT+0000
Bathroom Details
- Full Bathroom: 1
- 3/4 Bathrooms: 2
Interior Features
- Beamed Ceilings
- Vaulted Ceilings
Kitchen
- Refrigerator
- Dishwasher
- Range
- Gas In Kitchen
- Microwave Oven
Lot Information
- Mountain View
- Rural
- Trees/Woods
- Spring/Pond/Lake
- Hillside
- Sloping
Property Features
- Fireplace: Gas
- Fireplace: Main Level
Heating and Cooling
- Natural Gas
- Baseboard
- Ceiling Fan(s)
Basement Information
- Full Basement
Homeowners Association Information
- Dues: $150/Annual
Flooring
- Carpet
- Wood
- Vinyl/Linoleum
Exterior Features
- Wood
- Log
- Roof: Composite Shingle
Utility Information
- Utilities: Electricity Connected, Natural Gas Connected
- Sewer: Septic
School Information
- Elementary School: Summit
- Middle School: Woodland Park
- High School: Woodland Park
Garage
- Attached
- Detached
Parking
- Total: 4
Stories
- Ranch
Living Area
- 1,748 sqft
Additional Information: 1st Choice Realty, Inc. | (719) 237-4498
Location
Disclaimer: The real estate listing information and related content displayed on this site is provided exclusively for consumers’ personal, non-commercial use and may not be used for any purpose other than to identify prospective properties consumers may be interested in purchasing. This information and related content is deemed reliable but is not guaranteed accurate by the Pikes Peak REALTOR® Services Corp d/b/a elevateMLS. Most recently updated as of {10/5/26 01:55}.
 The real estate listing information and related content displayed on this site is provided exclusively for consumers’ personal, non-commercial use and may not be used for any purpose other than to identify prospective properties consumers may be interested in purchasing. This information and related content is deemed reliable but is not guaranteed accurate by the Pikes Peak REALTOR® Services Corp d/b/a elevateMLS. Most recently updated as of {10/5/26 01:55}.

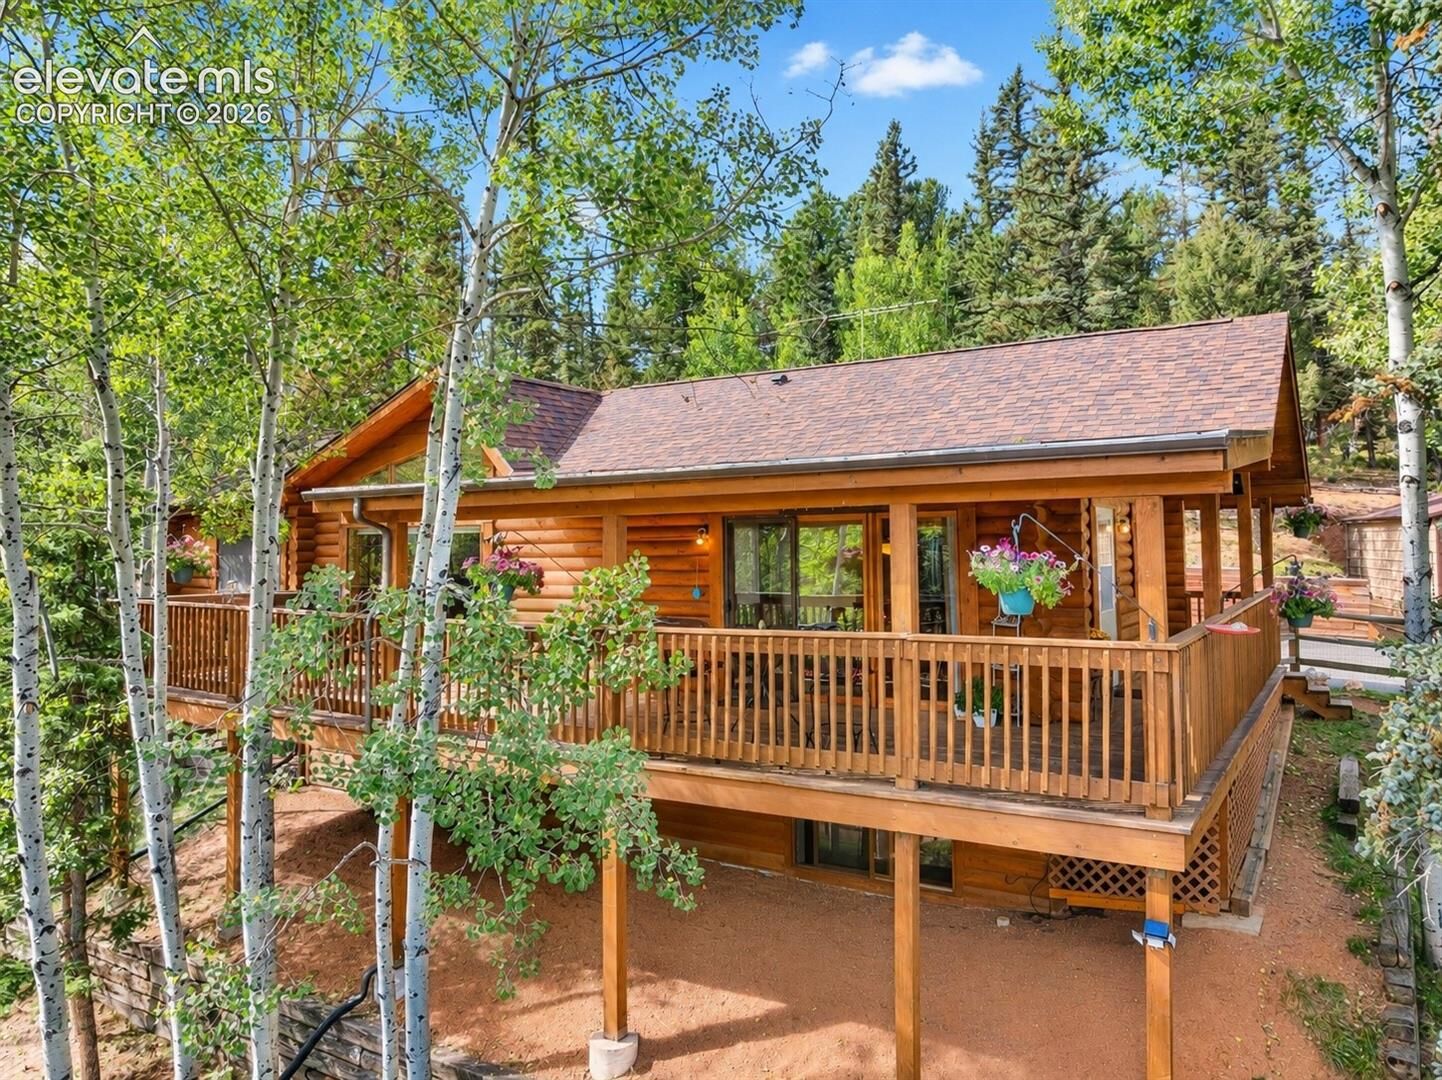
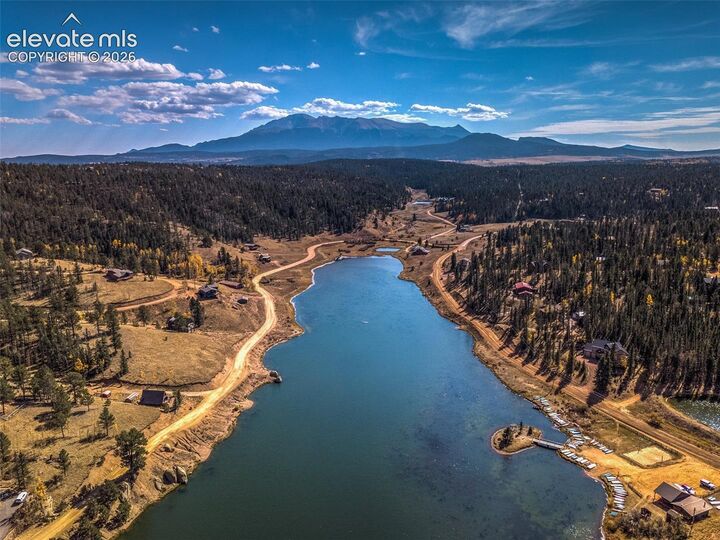
Warm log walls and hardwood floors create an inviting cabin feel, while the remodeled kitchen features gorgeous white oak cabinetry, granite countertops, a large island, gas range, and stainless-steel appliances. The spacious great room is filled with natural light and opens to the covered deck—the perfect place to relax and take in the peaceful mountain and lake setting. New carpet, paint and updates througout!
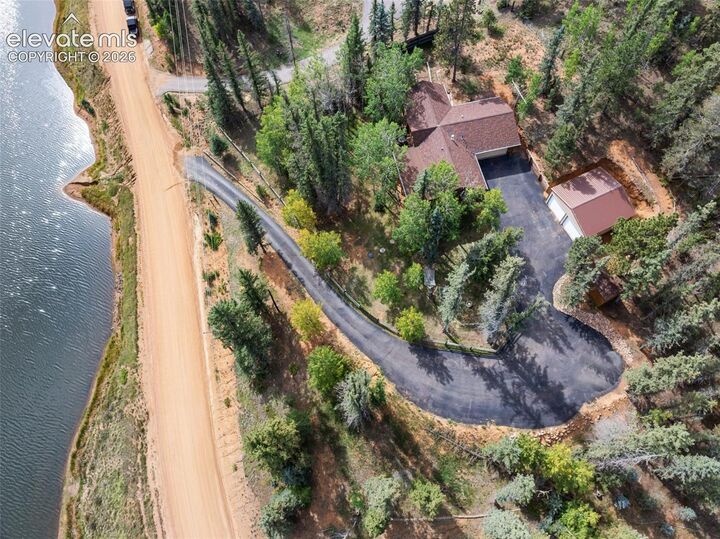
Outside, the property offers a fenced yard with a convenient dog door and an impressive amount of parking and storage. In addition to the attached 2-car garage, there is a detached 2-car garage. In addition there is a well built shed with a storage loft and concrete floor. Great for your recreational toys such as ATVs, kayaks, outdoor gear, hobbies, and more.
Surrounded by aspens and evergreens, this warm and welcoming cabin has the kind of setting that makes you want to stay awhile. Whether enjoying morning coffee overlooking the lake, relaxing on the covered deck, or cozying up inside after a day in the mountains, this is a cabin that truly feels like home.